
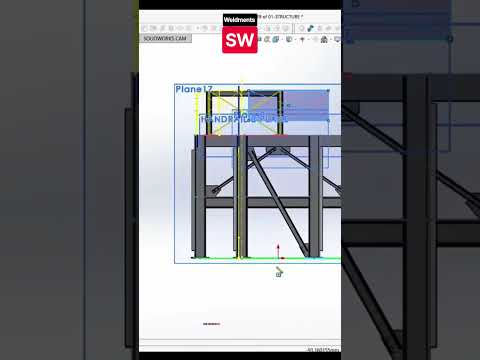
In the world of mechanical engineering and industrial design, efficiency is just as important as accuracy. When it comes to designing complex steel frames, industrial equipment, or architectural skeletons, SolidWorks offers a powerhouse toolset known as Weldments. This specialized module is designed to streamline the creation of structured frameworks, moving away from tedious individual part modeling and toward a unified, sketch-driven workflow.
Why Weldments are a Game-Changer for CAD Designers
Traditional assembly modeling often requires creating multiple separate parts and mating them together, which can be time-consuming for structural projects. However, by using Weldments, designers can work within a single part environment using a "multibody" approach. This allows you to create a 3D sketch of your structure and simply "sweep" standardized profiles—such as I-beams, square tubing, or C-channels—along those lines.
The result is a highly parametric model that is easy to modify. If the dimensions of your structure change, you simply update the master sketch, and all the structural members automatically adjust to fit the new geometry.
Essential Features of the Structural Design Workflow
To truly master structural design, one must understand the core components of the SolidWorks structural environment: * Structural Members: The ability to apply various international standards (ISO, ANSI, etc.) to your sketches. * Corner Treatments: Automatically generating miter joints, butt joints, or cope cuts to ensure parts fit perfectly during the fabrication process. * Gussets and End Caps: Adding reinforcement and finishing touches to your steel structures with just a few clicks.
From Design to Fabrication: The Power of Cut Lists
One of the most significant advantages of using Weldments is the automatic generation of a "Cut List." Unlike a standard Bill of Materials (BOM), a cut list provides precise lengths, angles, and quantities for every structural member in your design. This eliminates manual calculations and significantly reduces errors during the manufacturing phase, ensuring that the transition from the digital 3D model to the physical workshop is as seamless as possible.
Whether you are a student looking to enhance your CAD portfolio or a professional engineer aiming to speed up your project timelines, learning how to leverage the full power of structural design tools is an essential skill. By mastering these techniques, you transform the way you approach 3D modeling, making your design process faster, smarter, and more professional.


