
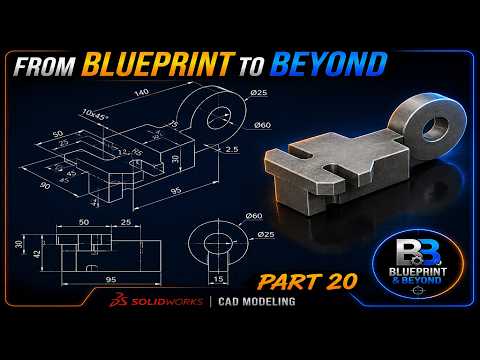
Translating 2D technical drawings into fully realized 3D CAD models is one of the most fundamental skills any designer or engineer must master. Whether you are reading a vintage blueprint or working with modern engineering schematics, knowing how to interpret orthographic views and build them in a digital environment is essential. In this beginner guide, we will explore how to transform 2D engineering drawings into precise 3D geometry using SolidWorks.
Understanding the 2D-to-3D Workflow
When working with engineering drawings, the key to success lies in visualization. A standard 2D drawing typically presents multiple orthographic views—such as front, top, and side perspectives—along with detailed dimensions and geometric tolerances.
Before jumping into the software, take a moment to analyze the drawing's overall geometry. Identify the main base shape, any symmetry, and secondary features like holes, cutouts, or fillets. Breaking a complex component down into simple, manageable shapes will make the modeling process significantly faster and less prone to errors.
Step-by-Step Process for Beginners
Building a 3D model from a 2D drawing requires a structured, logical approach:
- Select the Primary Plane: Choose the reference plane (Front, Top, or Right) that best matches the principal view of your 2D schematic.
- Draft the Base Sketch: Open a new sketch and draw the primary profile. Using SolidWorks, add geometric relations (like horizontal, vertical, and concentric) alongside accurate dimensions to ensure your sketch is fully defined.
- Apply the Base Feature: Convert your 2D profile into 3D space using foundational features such as an Extruded Boss/Base.
- Add Secondary Features: Create additional sketches on existing model faces to extrude cuts, add mounting holes, or construct extra geometry indicated by the blueprint.
- Apply Finishing Touches: Complete your model by adding fillets, chamfers, and assigning appropriate material properties.
Key Takeaways for CAD Mastery
Mastering parametric design takes consistent practice. Always strive to keep your sketches simple and fully defined to maintain model stability and flexibility for future revisions. By practicing with real-world 2D engineering drawings, you will build design confidence and dramatically speed up your workflow in SolidWorks. Start practicing today, and watch your 2D blueprints come to life in 3D!


